3.5 and 4 BHK Flats in Sobha Hennur
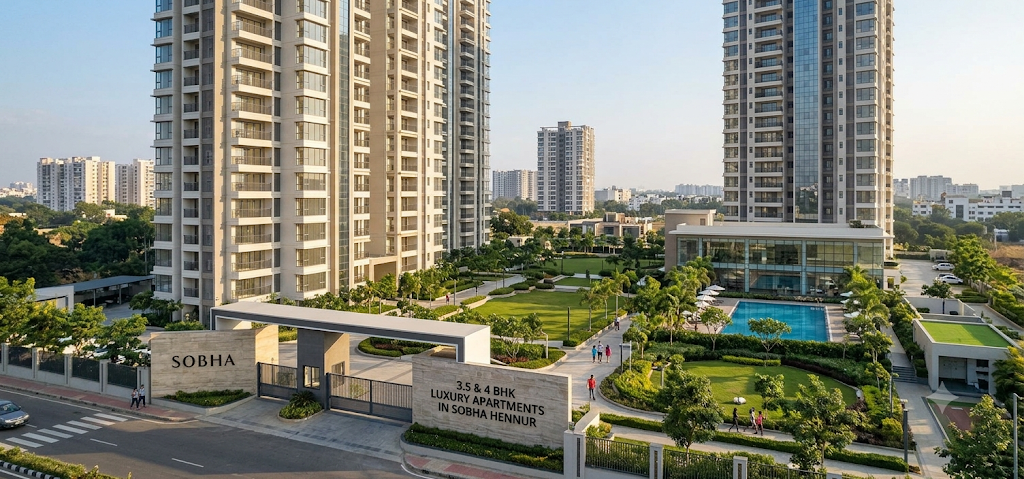
3.5 and 4 BHK flats in Sobha Hennur are large luxury homes located inside a huge 45 to 50-acre township on Hennur Main Road, North Bangalore. Built by SOBHA Limited, these big flats range from 1,840 sq. ft. to 2,800 sq. ft., with early prices starting at ₹2.80 Crore for a 3.5 BHK and ₹3.30 Crore for a 4 BHK. Made for growing families and working professionals near Manyata Tech Park, these homes give you an extra room for a home office or maid, great fresh air from three sides, 80% open green space, and top building quality.
Project Overview: What Makes the Sobha Hennur Township Different?
When looking to buy a luxury flat in North Bangalore, most buyers compare single apartment buildings with big townships. Sobha Hennur is planned as a complete community across 45 to 50 acres. Phase 1 covers about 17 acres and has 1,300 flats. Across the whole project, there will be 12 tall towers with up to G+42 floors, along with a shopping area, food court, and office block.
For people buying 3.5 and 4 BHK flats in Sobha Hennur, this big township makes daily life much better. Instead of buildings standing too close to each other, almost 80% of the land is kept open for green gardens, walking paths, and trees. The bigger flats are placed in the best towers to give you full privacy, clear views of the garden, and plenty of space between your balcony and your neighbor's balcony.
Detailed Configuration, Sizes, and Price Breakdown
Because this project is in the pre-launch stage before its final RERA approval, the flat sizes and prices are shared as basic estimates. Here is the simple breakdown for these large family homes:
| Configuration | Super Built-Up Area | Key Layout Features | Indicative Starting Price |
|---|---|---|---|
| 3.5 BHK Standard | 1,840 – 2,100 sq. ft. | 3 Bedrooms + 3 Bathrooms + Study / Staff Room + 2 Balconies | ₹2.80 Cr – ₹3.36 Cr* |
| 3.5 BHK Grande | 2,100 – 2,230 sq. ft. | 3 Bedrooms + 3 Bathrooms + Home Office + Wide Balcony | ₹3.36 Cr – ₹3.79 Cr* |
| 4 BHK Luxe | 2,200 – 2,450 sq. ft. | 4 Bedrooms + 3 or 4 Bathrooms + Utility + Entry Space + Big Balcony | ₹3.30 Cr – ₹3.90 Cr* |
| 4 BHK Grande | 2,450 – 2,800 sq. ft. | 4 Bedrooms + 4 Bathrooms + Maid Room + Double-Size Balcony | ₹4.00 Cr – ₹4.50 Cr* |
Who Should Choose the 3.5 BHK Layout?
The 3.5 BHK flat is great for modern families where one or both partners work from home. In a normal 3 BHK, you often have to put your office table inside a guest bedroom. In a 3.5 BHK, the extra "half" room gives you a separate closed space with a door. You can easily use this room as a quiet home office for work calls, a study room for kids, a puja room, or a maid's room.
Who Should Choose the 4 BHK Layout?
The 4 BHK flats in Sobha Hennur are made for big joint families, families living with parents, or people moving from an independent house. These flats have a private entry space so guests at the door cannot look straight into your living room. You also get four big bedrooms with attached bathrooms, a washing utility area near the kitchen, and wide balconies where your family can sit outside.
Why Floor Plan Efficiency and Backward Integration Matter
When buying a luxury home, total size is only half the story. Good building quality and smart room design are what really matter over time. SOBHA Limited is the only major builder in India that makes all its building materials by itself.
Instead of giving work to outside contractors, SOBHA makes its own concrete blocks, woodwork, doors, and windows in its own factories. For buyers spending over ₹3 Crore on 3.5 and 4 BHK flats in Sobha Hennur, this gives three clear benefits:
- No Wall Leaks and Less Noise: Factory-made walls and thick window glass block outside road noise and stop water leaks during heavy rains.
- More Usable Space: Smart wall design means no space is wasted in long, narrow hallways inside the flat.
- Low Repair Costs: Strong water pipes, safe wiring, and high-quality floor tiles last for many years without needing quick repairs.
Location Advantage: Hennur Main Road Connectivity
Hennur Main Road is one of the best places to live and work in North Bangalore because it links the Outer Ring Road (ORR) straight to the Airport through the New Airport Road (Bagalur route).
- IT and Tech Parks: Manyata Tech Park is just 7 to 9 km away (a 15-minute drive). Kirloskar Business Park, Karle Town Centre, and Bhartiya City Tech Park are also just 15 to 20 minutes away.
- Metro and Main Roads: The upcoming Nagawara and Hennur Cross Metro Stations (Blue Line going to the Airport) are about 2 to 4 km from the project. The Outer Ring Road and Hebbal Flyover are 15 minutes away.
- Kempegowda International Airport: You can reach the airport in 30 to 40 minutes using the traffic-free Hennur-Bagalur Airport Road, helping you skip the busy Hebbal toll road.
- Schools and Hospitals: Legacy School, Bangalore International School, Kristu Jayanti College, Aster CMI Hospital, and Manipal Hospital Hebbal are all within 5 to 10 km.
Amenities Planned for Large-Format Residents
A big reason families pick 3.5 and 4 BHK flats in Sobha Hennur over single buildings is the great facilities inside the project gates. The township has a huge clubhouse over 25,000 sq. ft. and many outdoor play areas:
- Fitness and Sports: Swimming pool, indoor gym, walking and cycling tracks, badminton and squash courts, tennis court, and cricket practice nets.
- Family and Health: Yoga and meditation area, pet park, kids' play area, daycare space, and a quiet sitting zone for senior citizens.
- Work and Daily Needs: Outdoor work spaces with Wi-Fi, party halls, an open-air stage, and a shopping mall inside the gate so you do not have to go out into traffic to buy food or medicine.
Investment Potential and ROI Outlook in North Bangalore
For home buyers and investors, big flats like 3.5 BHK and 4 BHK are hard to find in North Bangalore compared to normal 2 and 3 BHK homes. As more big international companies open offices near Manyata Tech Park, Hebbal, and the Bagalur Aerospace Park, the demand for luxury family homes on Hennur Road is growing fast.
Booking your home early in the pre-launch stage lets you get the lowest starting price before floor charges and the new metro line push prices higher. Also, large townships with their own shopping areas get 12% to 18% higher rent and are much easier to sell later than single apartment buildings.
Frequently Asked Questions (FAQs)
1. What is the starting price of 3.5 and 4 BHK flats in Sobha Hennur?
The expected starting price for a 3.5 BHK flat in Sobha Hennur is around ₹2.80 Crore to ₹3.36 Crore*, and the 4 BHK flats start from about ₹3.30 Crore to ₹3.90 Crore*, plus registration and tax charges.
2. What are the floor plan sizes for 3.5 and 4 BHK units in Sobha Hennur?
The 3.5 BHK flats are between 1,840 sq. ft. and 2,230 sq. ft., and the 4 BHK flats are between 2,200 sq. ft. and 2,800 sq. ft.
3. Where exactly is the Sobha Hennur project located?
The project is on Hennur Main Road (near Kannuru / Byraweshwara Layout Road) in North Bangalore, about 7 km from Manyata Tech Park and 6 km from the Outer Ring Road.
4. What is the difference between a 3 BHK and a 3.5 BHK flat in Sobha Hennur?
A 3.5 BHK flat has three full bedrooms plus one small extra room. You can use this extra space as a home office, study room, puja room, or maid's room, which you do not get in a regular 3 BHK flat.
5. When is the possession date for Sobha Hennur apartments?
Because this is a huge township in its pre-launch stage, the expected handover date for Phase 1 is around December 2030 to 2031, once final RERA approval comes through.
6. How far is Sobha Hennur from the nearest metro station and the airport?
The upcoming Hennur Cross and Nagawara Metro Stations are 2 to 4 km away, and the Bangalore Airport is a 30 to 40-minute drive using the Hennur-Bagalur Airport Road.
7. How can I book a 3.5 or 4 BHK flat in Sobha Hennur during the pre-launch stage?
You can submit an Expression of Interest (EOI) with SOBHA Limited to get first choice of flats, early-bird discounts, and your favorite floor as soon as RERA approval is out.