Sobha Hennur Model Apartment
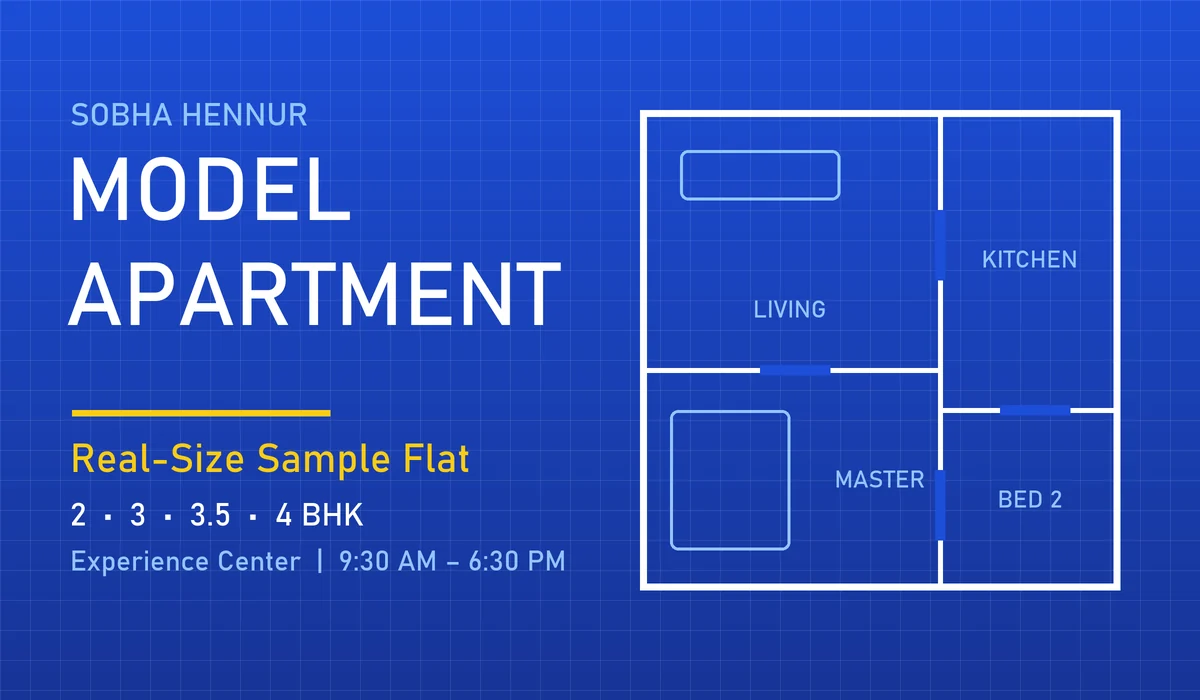
The Sobha Hennur Model Apartment is a real-size, fully set-up sample flat built at the project site on Hennur Main Road, North Bangalore, to show homebuyers the exact room sizes, layout, and build quality of the upcoming 45-acre project. Buying a home just by looking at a paper map or brochure is hard because flat drawings do not show how much sunlight comes in or how much walking space is left after putting in a big bed. By walking inside the Sobha Hennur Model Apartment, buyers can touch the floor tiles, check the kitchen taps, see the balcony views, and measure the real room space before booking a home. Sobha Limited makes its own building blocks, wooden doors, and glass windows in its own factories. Because of this, these sample flats show the exact high quality and Vaastu-friendly designs that you will get when your home is ready.
Configurations Available at the Experience Center
The project covers 45 to 50 acres on the Hennur–Bagalur road and offers 1, 2, 3, 3.5, and 4 BHK luxury homes in tall towers (up to G+42 floors). At the site office, buyers can walk through real sample flats and watch 3D video tours of the main home plans.
| Configuration | Approx. Super Built-Up Area | Key Layout Highlights | Tentative Starting Price |
|---|---|---|---|
| 2 BHK Apartment | 1,200 – 1,500 Sq. Ft. | Entry passage, 2 bedrooms, 2 bathrooms, L-shaped hall/dining, 1 wash balcony | ₹1.90 Cr* Onwards |
| 3 BHK Apartment | 1,800 – 1,900 Sq. Ft. | Entry passage, 3 big bedrooms, 3 bathrooms, wide balcony, closed kitchen + wash area | ₹2.88 Cr* Onwards |
| 3.5 BHK Apartment | 2,100 – 2,250 Sq. Ft. | 3 bedrooms + 1 small study/office room (or maid's room), big sit-out balcony | ₹3.36 Cr* Onwards |
| 4 BHK Apartment | 2,400 – 2,500+ Sq. Ft. | Grand entry, 4 bedrooms, maid's room, dress area space, soundproof glass balconies | ₹3.90 Cr* Onwards |
(Note: Prices and exact flat sizes are early estimates. They may change after final RERA approval and the official price list release.)
Room-by-Room Walkthrough of the Sobha Hennur Model Apartment
When you step inside the Sobha Hennur Model Apartment, every room has real furniture, lights, and home decor. This helps you easily see how much space you will actually have.
1. The Entrance Foyer and Living Area
Unlike normal flats that open straight into the living room, this model flat starts with a short entry passage. This 4-to-5-foot-wide walkway keeps your family area private so delivery boys or guests standing at the main door cannot look straight inside your hall.
- Living & Dining: The entry passage opens into a wide living and dining room. The sample flat easily fits a 6-seat sofa, a center table, a TV unit, and an 8-seat dining table. Even with all this furniture, there is still a 3.5-foot wide path to walk around freely.
- Ceiling Height: The ceiling is nearly 10 feet high. This makes the room feel big, bright, and cool.
2. The Sit-Out Balcony and Glazing
Big sliding glass doors connect the living room to a wide balcony.
- Noise Reduction: You can test the strong sliding doors made of thick glass. When you close them, they block out the traffic noise from Hennur Road.
- Safety: The balcony has strong glass and metal railings at a safe height for kids and pets. The floor has special non-slip tiles so nobody slips when it rains.
3. The Modular Kitchen and Utility Zone
The kitchen inside the Sobha Hennur Model Apartment is planned so that the stove, sink, and fridge are at an easy reach from each other.
- Countertop & Storage: It shows how much space you have for top and bottom cupboards, smooth drawers, and a strong stone counter.
- Electrical Points: You can see ready plug points for heavy kitchen items like an oven, chimney, water filter, and dishwasher.
- Attached Utility: A side door opens to an airy wash area. This space has water taps and floor drains for a washing machine, plus room to dry clothes safely where guests cannot see them.
4. Master Bedroom and Junior Bedrooms
The bedrooms are placed away from the living room so they stay quiet and peaceful.
- Master Suite: The main bedroom is set up with a king-size bed, two side tables, a dressing mirror, and a deep wall space for a cupboard. Because the cupboard fits inside the wall space, it does not take up your walking area.
- Extra Half-Room (in 3.5 BHK): If you visit the 3.5 BHK sample flat, you will see an extra small room. You can use this space as a quiet home office, a study room for kids, or a prayer room.
5. Bathrooms and Sanitary Fittings
All bathrooms in the sample flat show high-quality water pipes and modern taps.
- Dry and Wet Separation: A clear glass wall keeps the shower area separate so the rest of the bathroom floor stays dry.
- Fittings: The toilet seats are fixed to the wall with hidden water tanks, which makes mopping the floor very easy. Shiny taps, rain showers, and spaces for exhaust fans are also clearly shown.
Key Quality Checks to Do During Your Visit
When you visit the Sobha Hennur Model Apartment, look past the pretty wallpaper, fancy lights, and nice curtains. Check these five main building parts that actually come with your flat:
- In-House Woodwork: Knock on the main wooden door and bedroom doors. Sobha makes its own doors in its factory, so they are strong, smooth, and do not bend over time.
- Tile Joints and Skirting: Look at how the floor tiles meet in the corners. The shiny tiles in the hall and the wooden-style floor in the main bedroom are laid neatly with no uneven gaps.
- Cross Ventilation: Stand in the middle of the dining area and feel how fresh air moves from the main balcony to the kitchen window. Over 80% of the 45-acre project is left open for green gardens, which gives you great airflow.
- Wall Plumb and Paint Finish: Check the wall edges and roof corners. Sobha uses modern concrete machines, so the walls are flat, smooth, and free from cracks.
- Differentiating Standard vs. Decor Items: Ask the sales team for the Standard Specification Sheet. Things like false ceilings, wall designs, kitchen cupboards, and sofas are only for show. You will receive the flat with the floor tiles, doors, windows, plug switches, and bathroom taps shown in the list.
How to Visit the Sobha Hennur Experience Center
The model apartments are built inside the Sobha Experience Center on Hennur–Bagalur Main Road, North Bangalore.
- By Road: It is a 12-to-15-minute drive from Manyata Tech Park, 6 km from the Outer Ring Road (ORR) near Hebbal and Kalyan Nagar, and a 30-minute drive from the Bangalore Airport.
- Upcoming Metro: The site is less than 2 km from the upcoming Namma Metro Blue Line (Airport line) and Bagalur Cross station.
- Visiting Hours: Open every day from 9:30 AM to 6:30 PM, including Saturday and Sunday.
- Booking a Slot: It is best to book your visit in advance, especially on weekends. This way, a sales manager will be ready to show you the project model, the sample flat, and the early booking (EOI) offers without any waiting time.