Sobha Hennur Photos
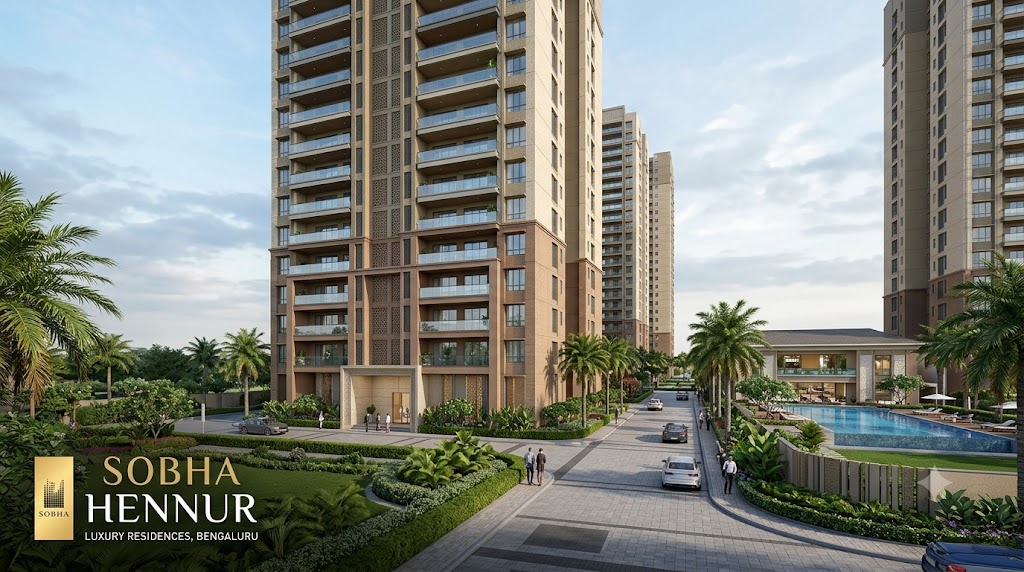
Sobha Hennur photos show a full picture of the upcoming 45 to 50-acre luxury housing project on Hennur–Bagalur Main Road in North Bangalore. These pictures include 3D building designs, drone photos of the land, site maps, and inside views of the 1, 2, 3, and 4 BHK flats. Before visiting the site in person, buyers can check the photo gallery and 360-degree virtual tour from home. It helps you see the space between towers, the 80% open green areas, the big clubhouse, and the latest building work.
Complete Breakdown of the Sobha Hennur Photo Gallery
When buyers look for property photos, they want clear details to help them choose a home. A good gallery splits the pictures into easy groups so you can check the project step by step.
1. Aerial Drone Shots and Master Plan Visuals
The gallery starts with clear drone photos of the Hennur–Bagalur main road. These pictures show the exact border of the 50-acre land, how wide the main road is, and the nearby areas. Along with real land photos, the 2D and 3D site maps show how the 12 tall towers (up to G+42 floors) are placed. They are spaced out well so every flat gets plenty of sunlight and fresh air.
2. Exterior Elevation and Tower Renders
Sobha Limited is famous for doing its own construction work and making strong, neat buildings. The outside building photos show:
- Tower Fronts: Modern building designs with wide balconies and long-lasting outside paint.
- Main Gate: A wide, bright entrance gate with security rooms and entry barriers.
- Inside Roads: Wide roads lined with trees that keep walking paths safe and separate from cars.
3. Model Apartment and Interior Photos
For families, the inside flat photos are the most useful part. The Sobha Hennur photos of the sample flats show how space is used inside the 750 sq. ft. to 2,500 sq. ft. homes.
- Living and Dining Rooms: Big floor tiles, tall sliding glass windows, and wide balconies.
- Bedrooms: Wooden-style floors in the main bedroom with neat spaces for cupboards.
- Kitchens and Utility: Modern kitchens with stone tops, steel sinks, and an airy side space for your washing machine.
- Bathrooms: Non-slip floor tiles, shiny taps and showers, and glass walls for the shower area.
4. Clubhouse, Landscape, and Amenity Images
Almost 80% of the land is kept open and green, so the garden photos look like a holiday resort. The gallery shows a large 25,000+ sq. ft. clubhouse, a big swimming pool, an indoor heated pool, a gym, office work spaces, kids' play areas, and outdoor courts for tennis, basketball, and cricket.
| Photo Category | What You Will See in the Gallery | Why It Matters to Homebuyers |
|---|---|---|
| Site & Drone Photos | Real ground views, main roads, and nearby places. | Shows true travel time to Manyata Tech Park (15 mins) and the Airport (30 mins). |
| 3D Renders & Elevations | Final look of the towers, balconies, and central parks. | Helps you picture how the project will look when ready in 2029–2030. |
| Floor Plan & Interior Cutouts | Room sizes, sofa and bed layouts, and window spots. | Shows usable floor space and how sunlight enters the flat. |
| Construction Update Photos | Ground digging, base work, and building progress updated every 15 days. | Builds trust and lets buyers check if the builder is working on time. |
How to Read Real Estate Renders Like an Expert
To make a smart buying choice, you should know the difference between a 3D computer design and a real site photo. Before a project is fully built, builders share 3D computer pictures to show how the buildings will look when finished.
Keep these simple tips in mind when looking at the gallery:
- 1. Check the Building Phase: In a huge 45 to 50-acre project, work happens in steps. When you see a photo of a big park or shopping area, ask the sales team if it will be built in Phase 1 (around 17 acres) or in a later phase.
- 2. Remember That Trees Take Time to Grow: 3D pictures always show big, full trees and thick green grass. In real life, newly planted small trees take 5 to 7 years to grow big and shady.
- 3. See Other Ready Sobha Projects Nearby: Computer pictures show the plan, but real buildings show the true quality. To see how Sobha buildings look after a few years, check real photos of nearby Sobha projects on Hennur Road like Sobha Victoria Park or Sobha City (Sobha Athena). Look closely at the windows, balcony railings, and entrance lobbies.
- 4. Take Your Own Photos When You Visit: When you visit the Hennur–Bagalur land, use your phone to take pictures of the main road traffic, the project model at the sales office, and the doors and tiles inside the sample flat.
How to Access the 360-Degree Virtual Tour
For buyers living in other cities or countries who cannot visit North Bangalore right now, the website has an easy 360-degree video tour.
- 1. Go to the official project gallery page and find the 360-Degree Virtual Tour button.
- 2. Type in your basic details (Name, Phone Number, and Email) in the small box.
- 3. Click play to move through the main gate, inside roads, clubhouse rooms, and the 2, 3, and 4 BHK sample flats. You can also ask the sales team to send a live video tour directly to your WhatsApp.